



Also known as: 間取り, 間取り図
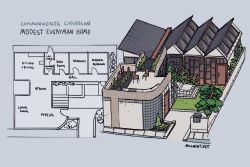
A type of Map, drawn with a certain perspective (usually From Above) in order to highlight the position of a Building, structure(s), of which the projects are completed but not the constructions, on a construction site.
Layout plans are drawn at a certain scale and do not demonstrate the interiors of buildings, but rather all exterior elements surrounding the buildings in detail. Roads, Trees, Utility Poles, Power Lines and et cetera in the project area can also be represented.